







Hoff_Design
-
Posts
302 -
Joined
-
Last visited
Content Type
Profiles
Forums
Gallery
Everything posted by Hoff_Design
-
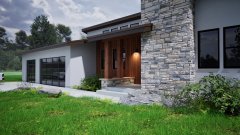
From the album: Recent Projects
-
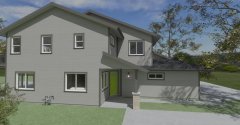
From the album: Recent Projects
-
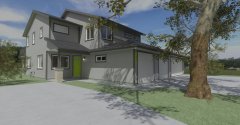
From the album: Recent Projects
-

From the album: Recent Projects
-
From the album: Recent Projects
-
From the album: Recent Projects
-
From the album: Interior Lighting
-
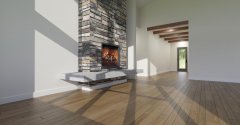
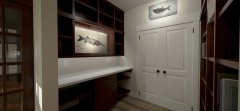
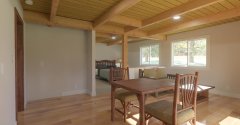
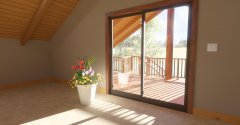
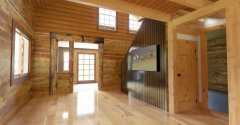
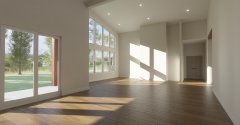
This album will feature a focus on interior lighting in X17 using the ray trace rendering.
-
-
From the album: Interior Lighting
-
From the album: Interior Lighting
-
From the album: Interior Lighting
-
From the album: Interior Lighting
-
From the album: Interior Lighting
-
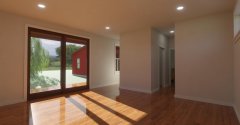
From the album: Interior Lighting
-
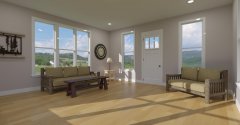
From the album: Interior Lighting
-

I-joist rafters with 2x6 tails - auto rebuild, how do I do it?
Hoff_Design replied to Hoff_Design's topic in General Q & A
Thank you everyone for your input! I used copy and paste in place on the roofs, made the changes and here it is. It is not perfect, (not sure how to align the 2x6's to the side of the I-joist) and I would want to show blocking between joists at the top plate. (probably just create a 3D solid for those?) Had to move out of auto build to manual. This does work well for section view. Again thank you! -
How do I produce an overhang like the hand drawing instead of the rendered model where the roof is an I-joist and the overhang is 2x6 DF?
-
Control the amount of the paint blend transparency
Hoff_Design replied to Ringos's topic in General Q & A
When I want control over the color blend of a texture, I currently export the texture and open in photoshop, adjust the color, then reimport. I added this as a suggestion to include in future versions. -
Very cool!
-
Good job!
-
When I need to block out an area fast, I draw a box fill it with white then use transparency to let through what I want to see.
-
Sometimes when creating a plan set, I just draw a cad line in the floorplan view and block the space for hanging and shelf space and in the estimate calculate for simple rod and shelf and then if the client wants to upgrade to fancier closet, then with their approval focus in on creating more detailed drawings/renders of the space. I find the built in cabinet tools do a great job with a combination of the shelf, and for the rods (depending on their shape) I draw the profile then make 3D solid for rods. Its mostly driven by what the client is looking for. In other projects we build the space and have a closet organizer company come in and meet with the clients, and they provide detailed drawings of their products.
-
Did we get the down vote from the Mac or the PC?
-
When will X17 be released to the general public..?
Hoff_Design replied to mtldesigns's topic in General Q & A
Thank you brother, I enjoyed the challenges. -
I have a variety of machines and have found that the windows PC has been very good for Architecture and 3D graphics and most studio and video work... but when I am doing an event requiring media and audio, the mac has never failed me. So I am obviously not much help. I feel your pain.


