







joshuanyambisa
-
Posts
46 -
Joined
-
Last visited
Content Type
Profiles
Forums
Gallery
Everything posted by joshuanyambisa
-
Check the deck’s room definition, floor height, and layer visibility. These may be preventing it from appearing in the perspective view. Regards
-
Hello Lake, I provide Chief Architect drafting and construction documentation support and would welcome the opportunity to collaborate with Legacy Home Designs. Email: joshuanyambisa14@gmail.com
-
 Thank you, Kelly.
-
Hi Thank you for reaching out. I’d be happy to connect with you. I’ll be available for a call on Friday after 2:00 PM your time and look forward to speaking with you. Thank you, joshuanyambisa14@gmail.com
-
Professional architectural drafting, blueprints, and 3D renderings. Please email your plans for review: joshuanyambisa14@gmail.com Regards!
- 1 reply
-
- 2
-

-

-
Complete construction drawings for a home in Florida
joshuanyambisa replied to brubaker's topic in Seeking Services
I can assist with your construction drawings, electrical layouts, and permit-ready plans remotely. Contact me at joshuanyambisa14@gmail.com to discuss your project. Regards -
Have you tried adjusting the base height in the column settings? If that isn’t possible, a custom molding profile may help achieve the desired look. Regards, Josh
-
Experienced Chief Architect designer available to assist with your Home Designer 2026 project, including stairs, dormers, and terrain. Email: joshuanyambisa14@gmail.com Regards!
-
2026 and we are capped on number of 'PLACE LIBRARY OBJECTS"
joshuanyambisa replied to Steve_Matlaga's topic in General Q & A
You’re welcome, Steve! -
2026 and we are capped on number of 'PLACE LIBRARY OBJECTS"
joshuanyambisa replied to Steve_Matlaga's topic in General Q & A
I can understand your frustration, especially after years of using the software. It’s tough when something you rely on daily doesn’t work the way you need it to. Sorry about that, Steve. -
2026 and we are capped on number of 'PLACE LIBRARY OBJECTS"
joshuanyambisa replied to Steve_Matlaga's topic in General Q & A
I agree that customization is essential for an efficient workflow. Hopefully, Chief Architect will address this limitation in a future update. Regards! Josh -
Hi, I can help with your Chief Architect roof design. Please share your plan or contact me at joshuanyambisa14@gmail.com.
-
Try adjusting the texture scale and rotation, ensuring the Knotty Pine texture has visible seams between the 8-inch vertical boards. Regards
-
Yes, definitely seems like a bounding-box issue. Hopefully support can clarify it.
-
Try adjusting the symbol’s X-axis origin/offset rather than the bounding box. Keep the bounding box based on the 10" shaft for scaling, then center the symbol’s insertion point on the shaft. This should prevent the 1½" offset while preserving the cap and base proportions. Regards
-
Hello everyone, I’m an Architectural Designer offering reliable remote Chief Architect drafting and design support for residential projects. I can assist with: • Floor Plans, Elevations & Sections • Construction & Permit Drawings • 3D Modeling & Photorealistic Rendering • Interior Elevations & Details • Remodeling & As-Built Plans • Redline Revisions & Design Development Whether you need extra drafting support during a busy period or help completing a specific project, I’m available to assist with professional, accurate, and timely work. Email joshuanyambisa14@gmail.com Regards
-
It sounds like a plan-specific setting or framing layer issue. Since wall framing works correctly in a new plan, I’d check the shed’s wall framing settings, wall type, and framing layers first. If those are correct, the migrated file may have a plan-specific issue.
-
In X12, I’d first create a 4' × 4' floor opening at the proposed location, then use the Stair Tool to create/adjust a spiral or curved stair to fit. If the Stair Tool doesn’t give the exact 4' diameter you need, use a 3D spiral stair object and keep the floor opening separate. Before finalizing, check headroom, stair clearance, framing, and the 10' floor-to-floor height.My thoughts Regards Josh
-
Reach out joshuanyambisa14@gmail.com Best regards Joshua
-
Reach out joshuanyambisa14@gmail.com
-
Contract Opportunity: Kitchen Designer (Remote Friendly)
joshuanyambisa replied to SpacesbyJL's topic in Seeking Services
Hello Juliana, I’m interested in the Kitchen Designer opportunity. I have experience with Chief Architect, including kitchen layouts, cabinetry, and built-ins. I’d be glad to share my samples and discuss the opportunity. Best regards, Joshua joshuanyambisa14@gmail.com -
Hello Check your email, already shared. Thank you
-
-
- 1
-

-
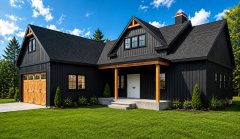
- visualization rendering
- core style& architecture.
- (and 2 more)
-
-
- 1
-
-
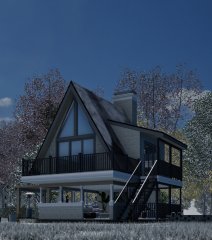
- visualization rendering
- core style& architecture.
- (and 2 more)
-
I’d recommend setting the foundation level to match the Level 2 structure and using a separate foundation plan for the garage/porches. This should allow Chief to generate the required foundation walls correctly.


