








tbuck1db
-
Posts
25 -
Joined
-
Last visited
Recent Profile Visitors



-
Fresh copy with changes Westford addition.zip
-
i'VE CHANGED ALL OF THESE THINGS AND STILL CAN'T GET A STRUCTURE TO GENERATE. The settings also keep changing to other things, without me touching them.
-
"CHECK AUTOMATICALLY REGENERATE DECK FRAMING" IS CHECKED
-
I've got the layers marked as "framing" so not sue what is preventing my deck framing from generating this time. Westford addition.zip
-
I'm having trouble getting the deck framing to show. I have the layers of the floor framing both marked as "framing", so it is something else this time.
-
Newbie with same issue. Tried every help video and posting I could find.
After over an hour found something that may or may not be of use: while framing generated in program was not visible. Visibilityi is controlled by Active Layer Display Options - perhaps that is the case here?
They did not show up in 2D. based on another answer opened up Active Layer Display Options, sorted on Used column, and check every framing option to Show. then found the deck framing on the floor Zero layer below. Bottom of the learning curve here...
Now I have to figure out why the odd 6" high kneewall is there at deck perimeter.
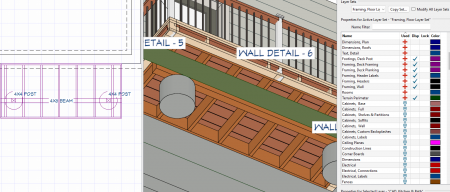
-
-
I've deleted the bay windows I was working on. Thanks for your clarification.
-
The bay window tool in Chief doesn't produce a window that looks anything like a bay window unit. Can anyone help advise me on how to manipulate a bay window to actually look like a real bay window unit. Such as the one one this photo. I'm on X-17. 682408044_BayWindow.zip
-
O'grady As built.pdfReally struggling to manipulate these roof planes to look like actual bay window unit roof planes. I can't make the structure thin enough to just have the roof with no facia sitting right over the windows. Anyone have any bay window roof advice? I couldn't find any kind of a full bay window unit with a roof to plug in. X-17.
-
Thanks so much! Always some stupid little thing.
-
Current version is X17
-
There seems to be many people who have had this problem. I've tried all of the suggetions in other peoples post and not found whatever it is preventing me from building my deck framing. Can anyone see what I am doing wrong? Thanks, Thomas O'grady As built.zip
-

Chief drafting and design services offered
tbuck1db replied to kewmacphail's topic in Offering Services
Hi Katherine, Do you still have extra time on your hands? I'm looking for someone to do a full 3D measure and existing conditions model for a house in Carlisle Ma. Is this something you might be interested in? Thanks, Thomas -
My Design Build firm, Thomas Buckborough & Associates is seeking a local Chief Architect user to work with us on various remodeling project plans. Please only reply if you are local to the metrowest suburbs of Boston. Thank you, Thomas
-
I work for a small design-build firm (outside of Boston MA) and we are interested in getting VR headsets to help clients visualize and immerse themselves in the proposed models we're building. I have heard the Oculus Rift is a popular system but was curious to hear about other peoples experience / what Chief recommends and some of the different things that are possible. Thanks! Russell
-
multiple arched windows Multiple arched windows
tbuck1db replied to tbuck1db's topic in General Q & A
I figured the dog ears out; "exterior lintel" was checked for some reason. Think Ive got the arches now as well. Thanks so much for everyone's help!

